Can you build an office or residential building with wood? Yes — when wood is manufactured into large and strong pieces in a factory, before arriving at the job site. This is called mass timber (madera masiva): panels and beams assembled like a kit, with less noise, less waste, and shorter timelines than traditional construction.
The Building Blocks: CLT and Glulam
To achieve this level of performance, the mass timber engineering industry relies on two main elements:
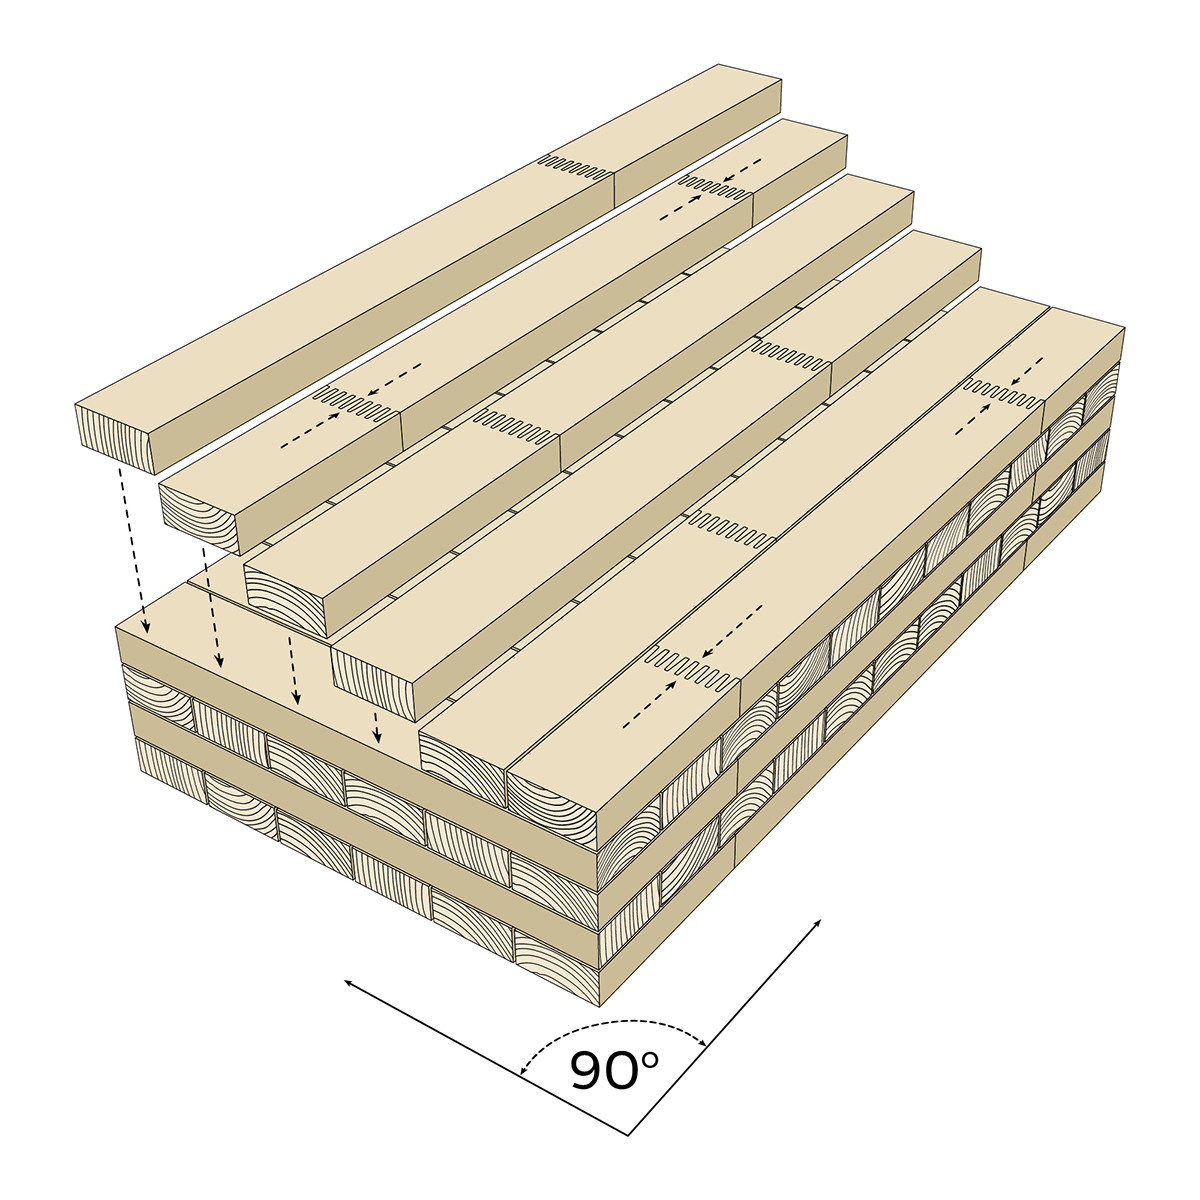
CLT: Cross-Laminated Timber for slabs and walls
La madera contralaminada (CLT) se compone de tablas de madera encoladas y prensadas en capas impares superpuestas, alternando la dirección de la fibra noventa grados entre cada capa. Este cruce perpendicular actúa como un sándwich estructural rígido que distribuye los esfuerzos en dos direcciones principales. Gracias a esta rigidez bidireccional, es el elemento idóneo para conformar losas de entrepiso, muros de carga y núcleos de ascensores, permitiendo salvar luces considerables sin necesidad de una densa retícula de vigas apoyo.
El gran valor del sistema reside en su prefabricación: una máquina de control numérico computarizado en taller corta cada panel con precisión milimétrica a partir del modelo digital de diseño, perforando los pasos de tuberías y las conexiones metálicas de antemano. Esto elimina por completo los cortes y ajustes manuales a pie de obra..
A nivel de códigos de diseño constructivo, la madera masiva está oficialmente respaldada por normativas internacionales como el Eurocódigo cinco en el continente europeo y el Código Internacional de Construcción (IBC). En países que aún no cuentan con una norma de cálculo específica nacional de contralaminados, los diseñadores y consultores de ingeniería adoptan como marco de referencia estas metodologías de cálculo de amplio recorrido global.
Glulam: Glue-Laminated Timber for beams and columns
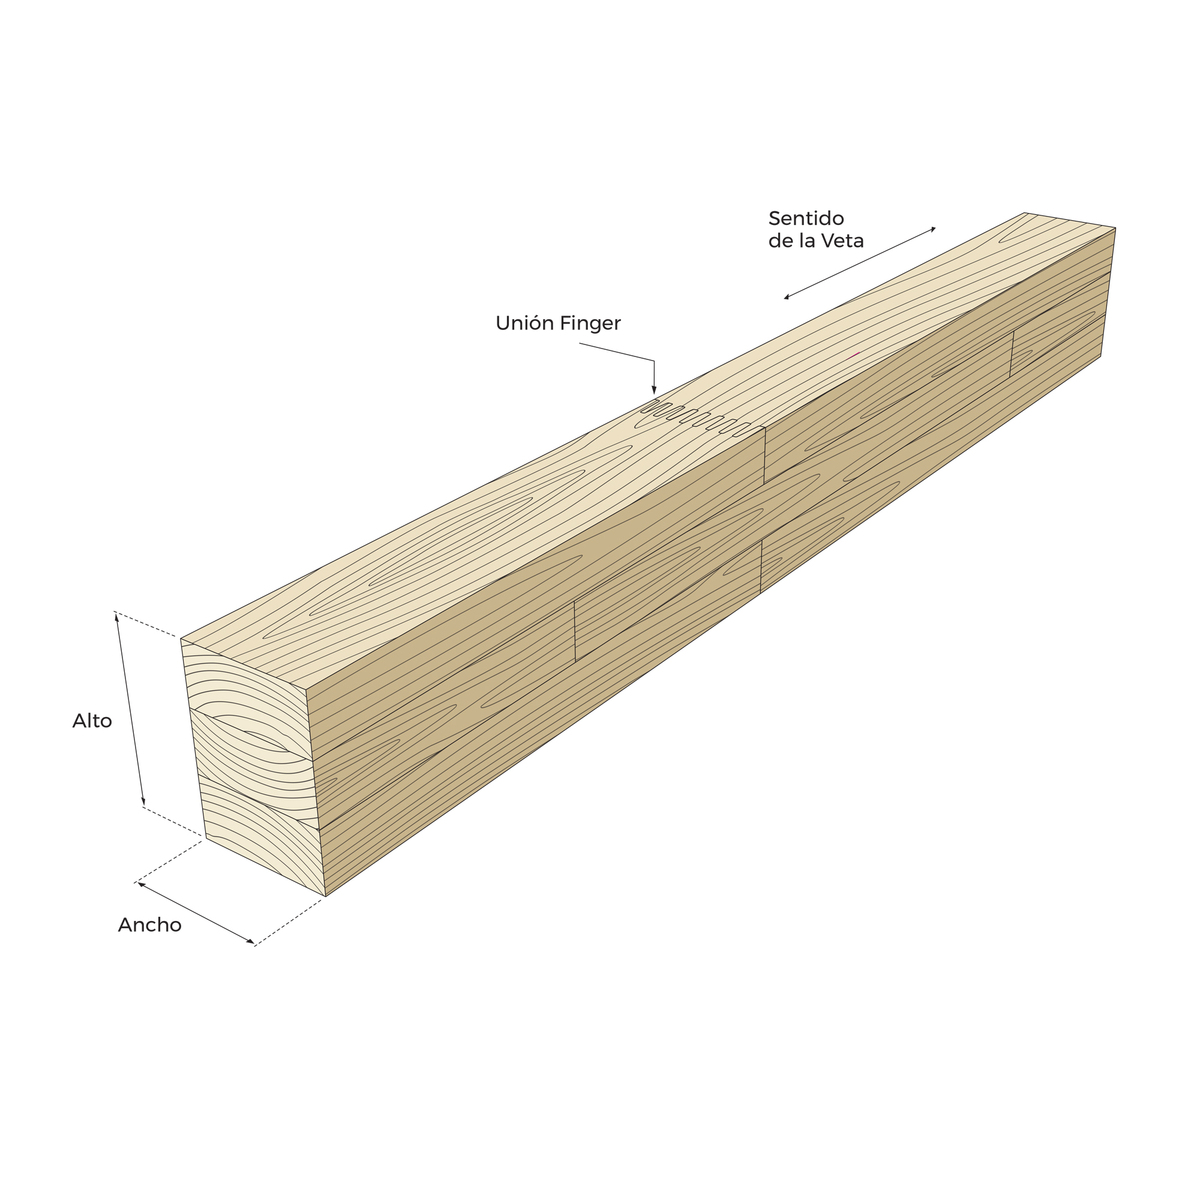
La madera laminada encolada (conocida comúnmente como Glulam y MLE en gran parte de Latinoamérica) apila láminas de madera seleccionada con la misma orientación de la fibra, todas dispuestas en paralelo a lo largo del eje del elemento. A diferencia del panel de madera contralaminada, esta disposición unidireccional concentra la máxima resistencia longitudinal, lo que la convierte en la solución ideal para vigas de grandes luces, columnas de pórticos estructurales, cerchas complejas e incluso elementos curvos de alto impacto arquitectónico.
Esta madera estructural lineal se regula bajo rigurosas especificaciones de resistencia a la flexión y tracción, y en edificaciones comerciales se combina habitualmente con paneles de madera contralaminada en sistemas de pórticos de vigas y columnas, logrando la máxima transparencia espacial e integrando de forma estética la madera a la vista.
Structural Systems with Mass Timber
Standardized structural configurations are adopted in the design of medium and high-rise office and residential buildings. The choice of system defines floor plan flexibility and the level of hybridization with other structural materials:
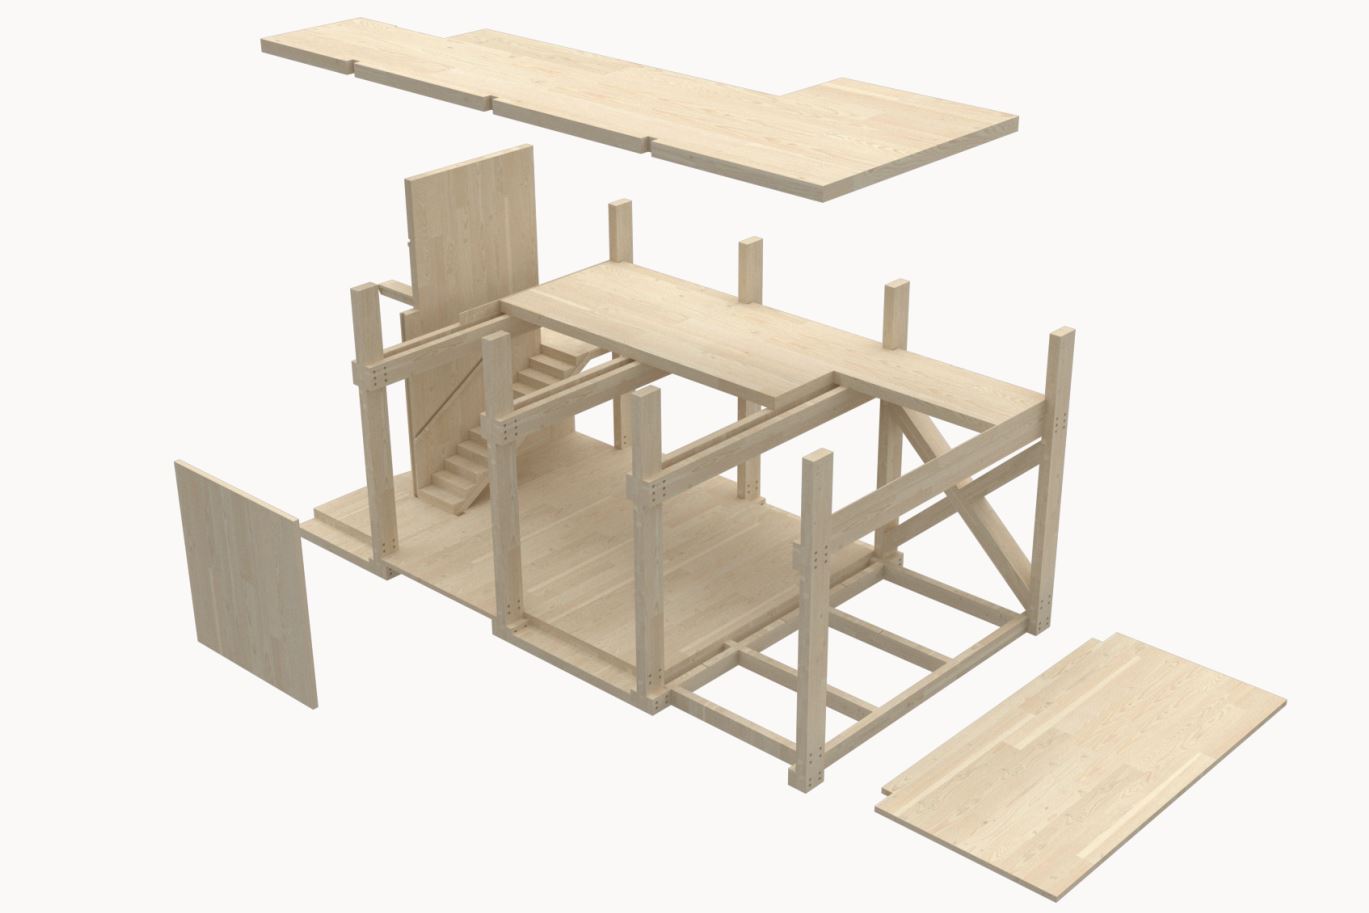
- Post and slab system: combines glulam columns with two-way cross-laminated timber slabs resting directly on them. This eliminates secondary beams, achieving continuous ceilings, highly adaptable open plans, and lightweight non-structural prefabricated facades.
- Post and beam system: classic linear frame structure in glue-laminated timber that supports cross-laminated timber panels as flooring. It is ideal for large spans and commercial grids, proudly displaying metallic connections and the wood grain.
- Hybrid concrete or steel systems: combines conventional reinforced concrete cores or steel columns with horizontal mass timber floor systems. This is the preferred pattern to optimize lateral stiffness against earthquakes and wind loads in skyscrapers over fifteen stories.
- Pure mass timber vs. hybrids: while a pure timber building relies entirely on the wood material for stability, hybrid systems balance the speed and decarbonization benefits of timber with the inertial stiffness of conventional materials in highly seismic zones.
To optimize material quantities and reduce embodied carbon in structures, technical design manuals recommend regular structural grids of approximately nine by six meters, coordinated from early design phases with MEP routing and service penetrations. To understand how carbon is measured, see how to measure sustainability in buildings.
Origin, History, and Industry Consolidation
Although the wood laminates have more than a century of history in bridge engineering and wide-span roofs, the contemporary leap of mass timber as a global movement is consolidated thanks to the convergence of workshop digital automation, low-toxicity structural adhesives, and updates to international building codes:
- 1990s: researchers in Austria and Germany develop the first cross-laminated timber panels as an industrial alternative to masonry, paving the way for the first specialized plants in Central Europe.
- 2008 to 2015: pioneering mid-rise projects in the UK, Australia, and Italy prove the viability of multi-family wood buildings in high-density urban settings, building market and financial confidence.
- Height landmarks and modern codes: the successful execution of iconic towers up to 18 stories in Canada and Norway sets a global precedent for speed and structural safety. This prompted the International Building Code to approve new categories in its 2021 edition allowing residential and office mass timber buildings up to 18 stories under strict fire protection standards.
Evidence and Academic Studies: Why specify mass timber?
Scientific research and top-tier academic publications do not act as promotional brochures; instead, they objectively quantify returns on schedule, costs, and carbon footprint mitigation under real-world scenarios:
Proven cost savings and delivery speed
A large-scale comparative study conducted by construction engineering researchers analyzed eighteen mass timber projects against equivalent conventional buildings. Quantitative results in comparable projects demonstrated that modular construction with mass timber represents true off-site industrialization:
- Reduced timelines: an average acceleration of 20% in total construction time was recorded (reducing average execution times from 15.4 months to 12.7 months) because site foundations are executed concurrently with panel fabrication in the shop.
- Financial optimization: a direct cost savings of 4.2% on the global structure is documented, accompanied by a substantial reduction in unforeseen change orders and precise cost control, as all elements are 100% digitally prefabricated from the project's outset.
Global climate change mitigation at scale
In a comprehensive analysis published in the prestigious scientific journal *Nature Communications* in 2025, a global team of researchers modeled the consequences of adopting mass timber products in mid- and high-density urban buildings on a planetary scale toward the end of the century. Their model couples forest economics, plantation ecology, and full life cycle assessment:
- Physical substitution of high-impact materials: replacing structural concrete and steel with sustainably sourced mass timber elements avoids the greenhouse gas emissions associated with the production of conventional materials.
- Net carbon storage: under high global adoption scenarios by 2100, biogenic carbon stored in wood and induced commercial forest growth could capture and isolate an additional 20 to 25 gigatons of carbon dioxide equivalent, driving a highly favorable global climate balance.
Real building study and hybrid optimization
Research published in *Energy and Buildings* evaluated the performance of a community center built with cross-laminated timber panels hybridized with concrete. Through a life cycle assessment (LCA) covering manufacturing, construction, operational use, and end-of-life, a reduction of up to 9.22% in greenhouse gases was demonstrated, driven by the lower manufacturing footprint of the wood panels and excellent thermal performance that reduces operational heating and cooling energy.
Sustainability That Pays Off: Financial and Tax Impact
Mass timber is not just an environmental choice; it is a smart financial decision. Each cubic meter of sustainably sourced mass timber retains approximately one ton of carbon dioxide (CO₂) absorbed by the tree during its life cycle. This negative carbon footprint facilitates obtaining national sustainability certifications such as CASA (from the Colombian Sustainable Construction Council) or CCCS. Enabling these certifications allows real estate projects to access preferred interest rates (green credits) with partner financial institutions and leverage tax incentives and VAT exemptions stipulated by Law 1715 for sustainable technologies.
Deepen
- How to measure sustainability in construction: life cycle analysis — next step: LCA, ESG, and Colombia frameworks
- Carbon regulations in buildings — why carbon standards exist
- Great milestones in timber construction
- The role of BIM in industrialized construction
- Real estate trust and FIDIS rights — how many projects are financed
- Madebloque Services
Academic Literature
- Smith, R. E., Griffin, G., Rice, T. & Hagehofer-Daniell, B. (2018). Mass timber: evaluating construction performance. Architectural Engineering and Design Management, 14(1–2), 127–138.
- Lan, K., Favero, A., Yao, Y., Mendelsohn, R. O. & Wang, H. S. (2025). Global land and carbon consequences of mass timber products. Nature Communications, 16, 4864.
- Kang, Y. & Kim, S. (2025). Carbon mitigation and energy efficiency of hybrid cross-laminated timber buildings: A case study on a community center design. Energy & Buildings, 345, 116060.
Technical and Industry References
- Waugh Thistleton Architects, Elliott Wood, OFR Consultants & Lignum Risk Partners (2024). Commercial Timber Guidebook (G-0011). Guía de consenso sectorial.
- WoodWorks — Wood Products Council (2024). What is mass timber? WW-WSP-33.
- Breneman, S., Timmers, M., Richardson, D. (2022). Tall Wood Buildings in the 2021 IBC. WoodWorks Solution Paper.
Madebloque informative edition — May 2026. Synthesis of CTG (2024), WoodWorks, and academic literature.